
When to Hire an Interior Designer
Ideally…Before Buying a Manhattan Apartment or Brooklyn Brownstone
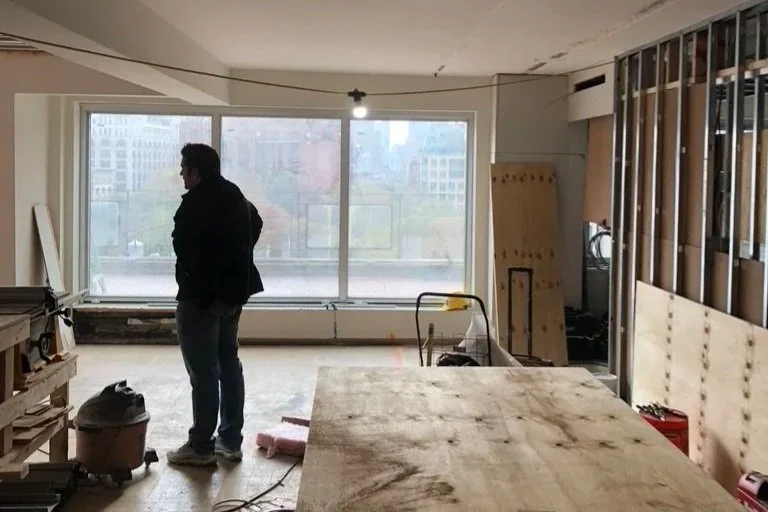
There is a particular kind of mistake that is so easy to make in New York.
The apartment you’re looking at photographs beautifully, the light feels right, the finishes are current, and everything appears turnkey.
It checks every box…on paper.
Then you move in and realize the layout doesn’t support how you actually live. The kitchen cannot open. The storage is insufficient. The walls you assumed could shift cannot.
What looked complete begins to feel limiting.
Sound familiar?
In this city, design potential often matters more than cosmetic perfection.
A well-located apartment with the right bones can become something deeply personal and lasting.
A perfectly staged to sell home, on the other hand, can resist you at every turn. This is where early involvement from a NYC interior designer becomes less of a luxury and more of a strategic decision.
The ideal moment to bring a designer in is earlier than most people think.
It can begin as simply as reviewing listings together. A trained eye can quickly filter what is worth seeing and what is not.
During tours, a designer can read beyond finishes and staging, looking instead at circulation, natural light, wall placement, and long-term flexibility. Before an offer is made, there is an opportunity to pressure test ideas.
Can the kitchen shift.
Is there space for proper storage.
Will your furniture actually fit in a meaningful way.
During due diligence, these questions become more precise, often saving significant time and cost later. Even immediately after contract, early alignment sets the tone for a smoother renovation.
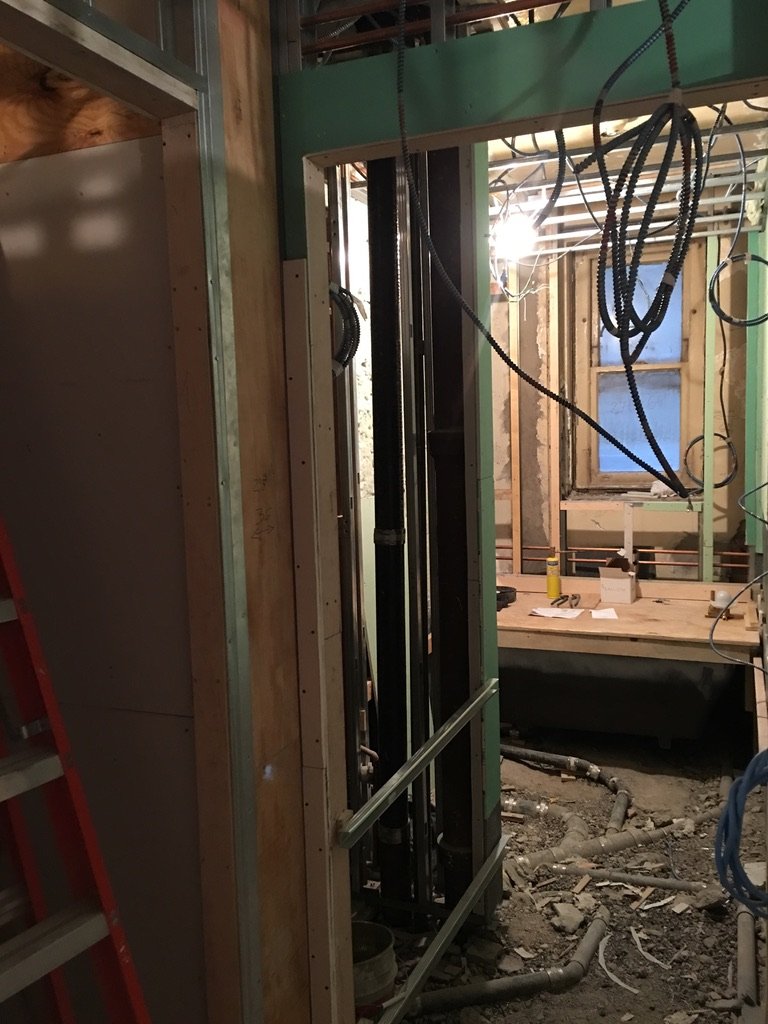
The approach does shift depending on the type of property.
In a Manhattan prewar apartment, the conversation often centers on what must remain. Structural walls, plumbing stacks, and building constraints define the framework.
The opportunity lies in honoring the architecture while improving how it functions for today’s lifestyles and family needs.
Sightlines can be refined. Storage can be integrated in ways that feel natural to the space. Small adjustments, when done thoughtfully, can completely change how a home lives
In new development condos, the structure is typically more flexible, but there are different considerations.
Ceiling heights, mechanical systems, and base building decisions set certain limits. The question becomes how to add depth and character where things may feel neutral or unfinished.
Millwork, lighting, and material layering carry more weight. These are often the projects where early design input can prevent costly rework, especially when buyers assume that new means complete.
Brooklyn brownstones and townhouses are a different rhythm entirely. They come with history, proportion, and often a level of complexity that is not immediately visible.
Here, the first question is always what deserves to be preserved.
If they’ve survived, original details, staircases, and moldings set the tone.
Then the conversation turns to what can evolve. Kitchens may shift floors. Garden levels may open. Mechanical systems often need full reconsideration. In these homes, a renovation designer becomes a guide through both opportunity and constraint, helping prioritize where investment will have the most impact.
What is often surprising is how much can be understood in a single walkthrough. A designer can identify where a layout will create friction in daily life. They can assess scale, not just of rooms, but of how furniture will sit within them. They can read sightlines, understanding what you see when you enter and move through the home. Kitchens and baths can be evaluated for both possibility and limitation. Lighting opportunities, both natural and artificial, begin to take shape. Just as importantly, the level of construction required becomes clearer. What seems like a cosmetic update may reveal itself as a more involved renovation, or the opposite.
This process works best when the conversation is grounded.
At Studio Ness, we request our clients bring a few key pieces to an initial consultation makes the discussion far more productive.
A listing or floor plan allows for real analysis.
Inspiration images help translate taste into direction.
A general sense of timing keeps decisions aligned with reality.
And an honest comfort range for investment ensures that ideas remain practical.
None of this needs to be overly formal, but clarity at the beginning tends to save time and energy later.
There is also a shift in mindset that happens when you approach a purchase this way.
Instead of asking whether a home is perfect as is, you begin to ask whether it can become something that truly supports your life. The focus moves from surface to structure. From immediate gratification to long-term fit. It is a quieter way of evaluating, but a far more effective one.
This mindset also shifts how you approach and look at properties, putting some on the list that may have otherwise been unappealing.
At Studio Ness, this stage of a project is often where the most meaningful decisions are made.
For our clients who know they are moving or planning to renovate, acting as a pre-purchase interior designer in NYC allows us to guide clients before they are committed, when options are still open and flexibility exists.
Whether it is a potential apartment combination, a full brownstone renovation, or a subtle reworking of a prewar layout, the goal is the same:
To help you choose well from the beginning.
Considering a purchase and wondering what is possible? Sharing a listing or floor plan is often the simplest place to start.